20502 Amethyst Ln
20502 Amethyst Ln
20502 Amethyst Ln
20502 Amethyst Ln
20502 Amethyst Ln
20502 Amethyst Ln
20502 Amethyst Ln
20502 Amethyst Ln
20502 Amethyst Ln
20502 Amethyst Ln
20502 Amethyst Ln
20502 Amethyst Ln
20502 Amethyst Ln
20502 Amethyst Ln
20502 Amethyst Ln
20502 Amethyst Ln
20502 Amethyst Ln
20502 Amethyst Ln
20502 Amethyst Ln
20502 Amethyst Ln
20502 Amethyst Ln
20502 Amethyst Ln
20502 Amethyst Ln
20502 Amethyst Ln
20502 Amethyst Ln
20502 Amethyst Ln
20502 Amethyst Ln
SEE ALL PHOTOS
20502 Amethyst Ln
20502 Amethyst Ln
20502 Amethyst Ln
20502 Amethyst Ln
20502 Amethyst Ln
20502 Amethyst Ln
20502 Amethyst Ln
20502 Amethyst Ln
20502 Amethyst Ln
20502 Amethyst Ln
20502 Amethyst Ln
20502 Amethyst Ln
20502 Amethyst Ln
20502 Amethyst Ln
20502 Amethyst Ln
20502 Amethyst Ln
20502 Amethyst Ln
20502 Amethyst Ln
20502 Amethyst Ln
20502 Amethyst Ln
20502 Amethyst Ln
20502 Amethyst Ln
20502 Amethyst Ln
20502 Amethyst Ln
20502 Amethyst Ln
20502 Amethyst Ln
20502 Amethyst Ln
Sold

20502 Amethyst Ln

20502 AMETHYST LANE, GERMANTOWN, MD 20874

$417,000
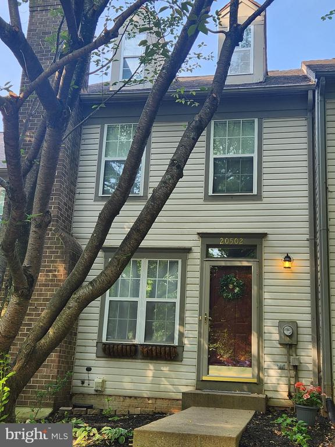
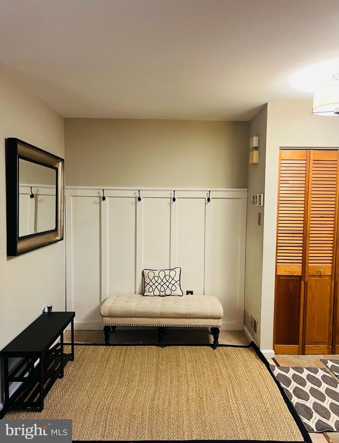
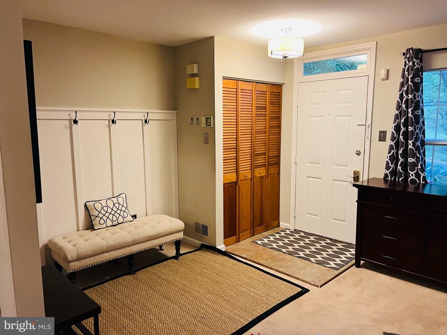
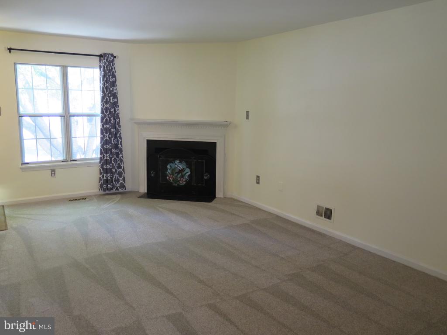
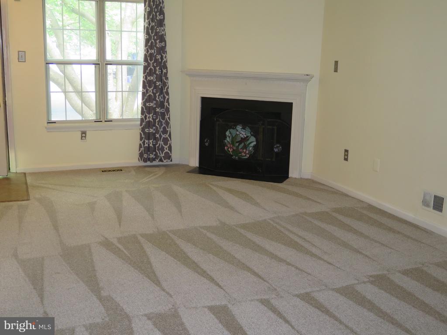
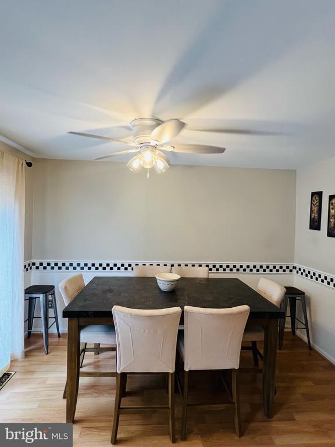
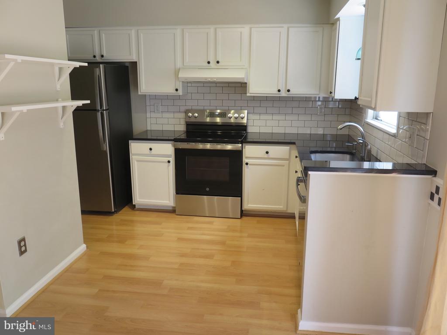
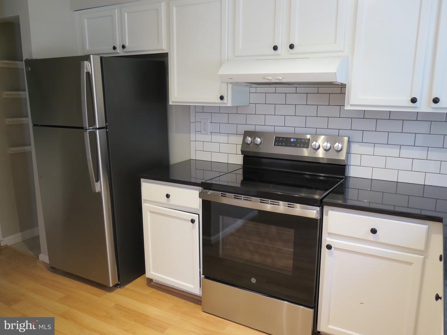
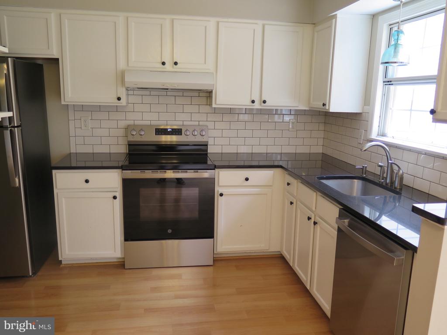
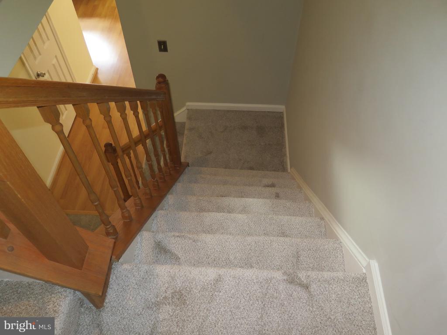
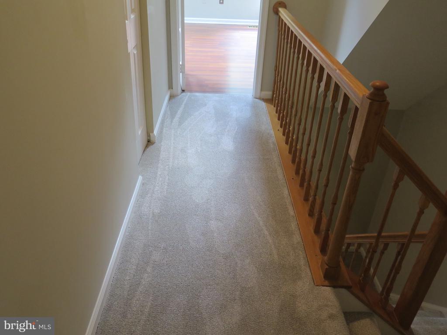
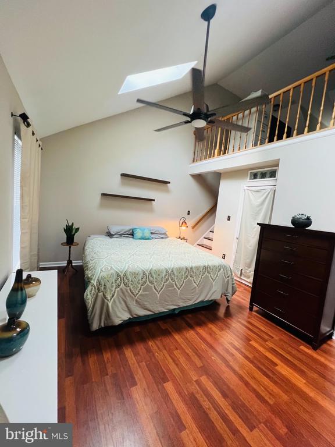
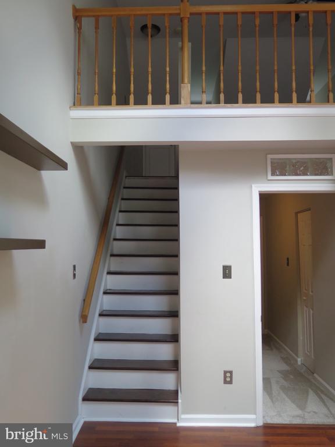
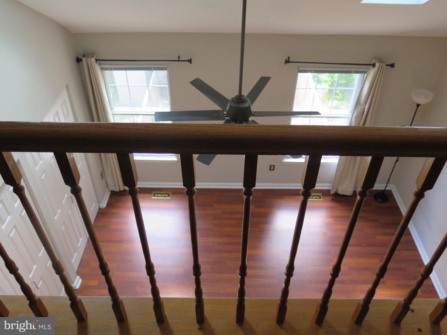
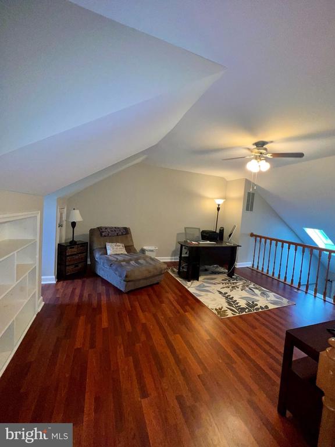
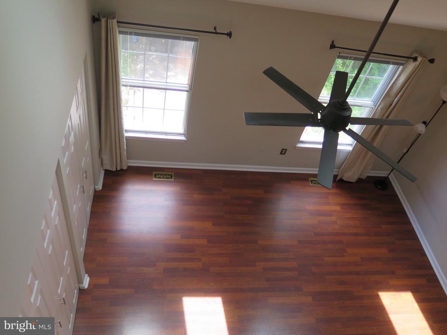
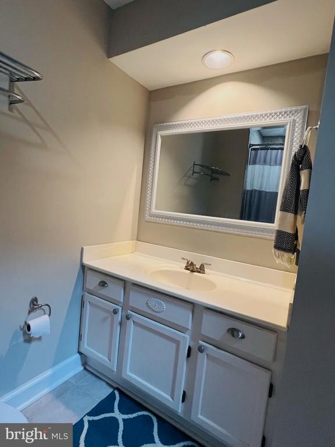
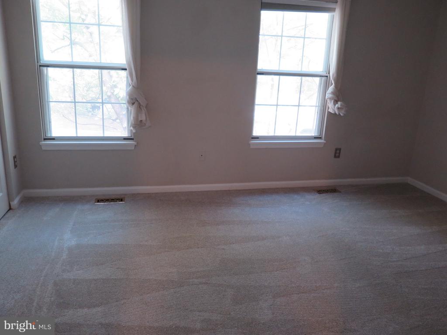
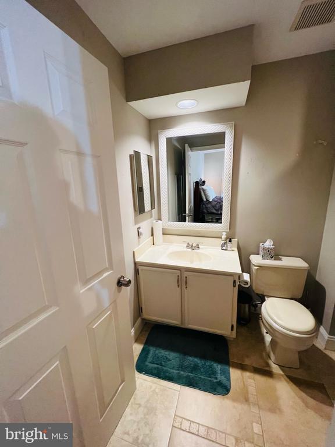
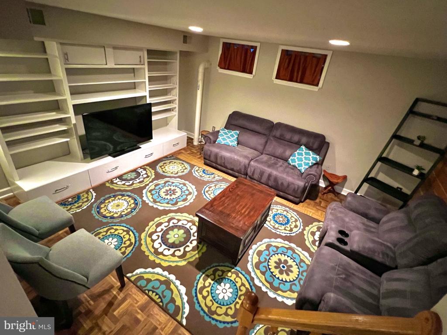
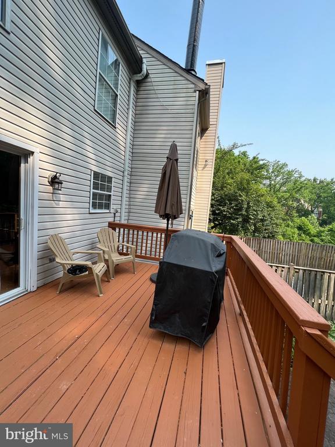
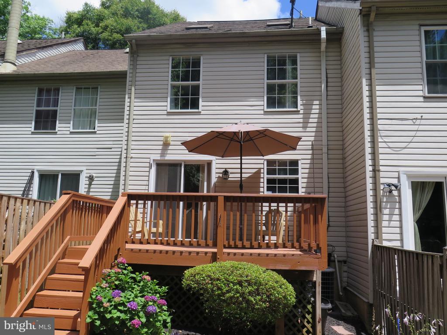
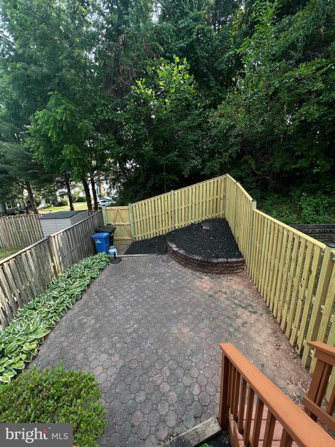
Discover the Epitome of Modern Living! This Rare charming 4-level freshly painted 2-bedroom, 2-full bath, 2-half bath Townhome nestled in the heart of Germantown. This sought-after location offers the perfect blend of convenience and comfort, making it an ideal spot to settle down. Step inside to discover a beautifully designed interior filled, with new carpeting, abundant natural light and a contemporary floor plan. The heart of this home is the chef's dream kitchen, equipped with New Stainless-Steel Appliances, granite countertops, and plenty of cabinet space. Whether you're preparing a gourmet meal or a quick snack, this kitchen is sure to meet all your culinary needs. This gem offers two master suite bedrooms, each accompanied by its own ensuite bath. One of the Master Suites features vaulted ceilings, large windows, spacious closets with natural lighting from the skylights leading to a spacious Loft with an airy atmosphere. The fully finished basement offers flexibility to suit your lifestyle. It features a family room with built-ins, and a versatile room perfect for gym, or home office. Outdoor living is just as inviting with a spacious deck off the main level, ideal for backyard barbeques or simply relaxing while taking in the serene, wooded views within the new rear privacy fence. With nearby shopping, dining, easy access to I-270, 200 and Shady Grove Metro, this townhome offers a lifestyle of ease and enjoyment.

2
beds

4
baths

1,796 Sq.Ft. LIVING AREA

1,800 Sq.Ft. lot

Dick Stoner

Dick Stoner

Features & Amenities

Interior

  • total bedrooms2
  • Total bathrooms4
  • full bathrooms2
  • half bathrooms2
  • Flooring Wood, Carpet
  • Fireplace Screen, Mantel(s), Fireplace - Glass Doors
  • APPLIANCES Dishwasher, Dryer, Disposal, Exhaust Fan, Icemaker, Oven/Range - Electric, Refrigerator, Washer
  • other interior Features Carpet, Ceiling Fan(s), Family Room Off Kitchen, Kitchen - Eat-In, Kitchen - Table Space, Wood Floors, Skylight(s)

Area & Lot

  • Status Sold
  • Date Sold August 9, 2024
  • Living Area1,796 Sq.Ft.
  • Lot Area1,800 Sq.Ft.
  • MLS® IDMDMC2138848
  • TypeResidential
  • YEAR BUILT1985
  • Architecture StylesColonial
  • View DescriptionTrees/Woods
  • High SchoolSENECA VALLEY

Exterior

  • STORIES4
  • water SourcePublic
  • roofComposite
  • lot featuresBacks to Trees, Landscaping
  • parkingOn Street, Parking Lot
  • HEAT TYPEHeat Pump(s), Forced Air
  • AIR CONDITIONINGCentral A/C, Ceiling Fan(s)
  • sewerPublic Sewer
  • SubstructureOther
  • Disability FeaturesNone
  • HOA AmenitiesJog/Walk Path, Pool - Outdoor, Tot Lots/Playground
  • security FeaturesSecurity System, Smoke Detector
  • other exterior FeaturesSidewalks

Financial

  • Sales Price$417,000
  • Real Estate Tax $4,133/yr
  • HOA $103/mo
  • Zoning TS

Work With Us

Do you want an agent who'll really listen to the details of your challenges with properties? Do you need an agent who knows how to effectively market your property so that it sells? Give us a call, text or email today and we'll respond quickly.

Follow Us on Instagram